

Property Search
6 Cross Roads, Bayston Hill, Shrewsbury, Shropshire, SY3 0EN
Offers around £469,995
Property Overview
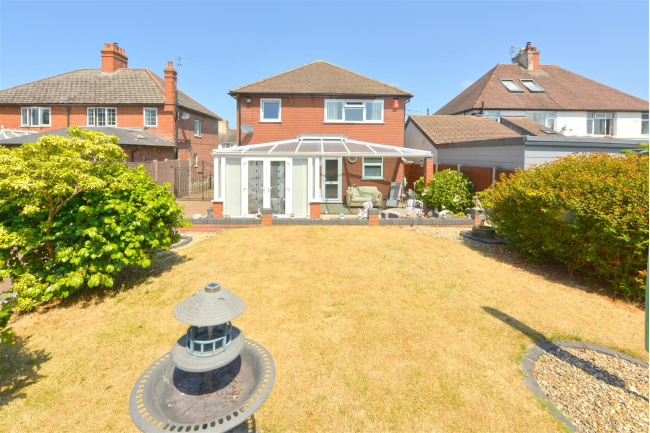
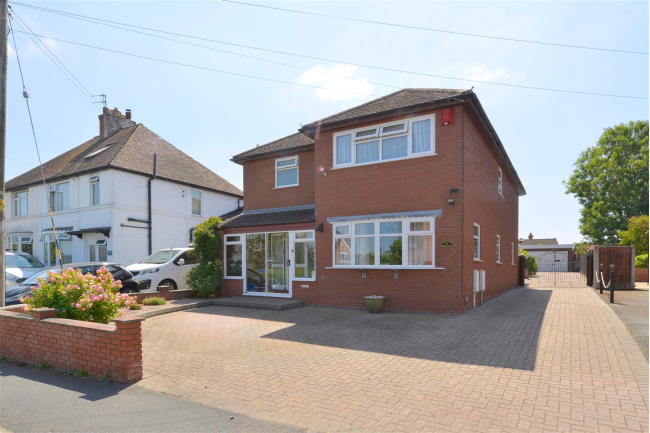
- A spacious and beautifully maintained four bedroom detached house
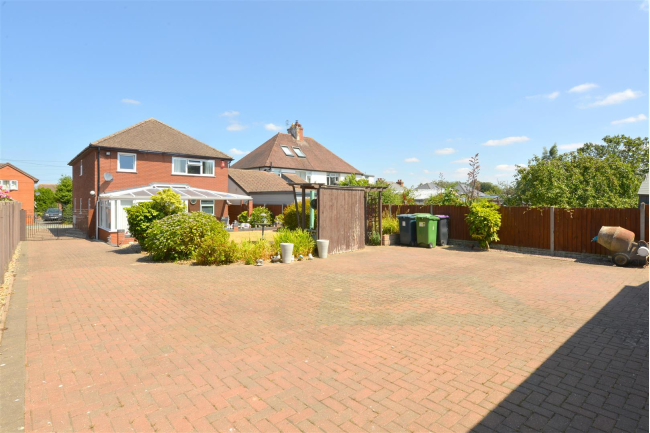
- Occupying a generous plot in a desirable setting
- Offering well proportioned living accommodation throughout
- Generous living space with excellent presentation
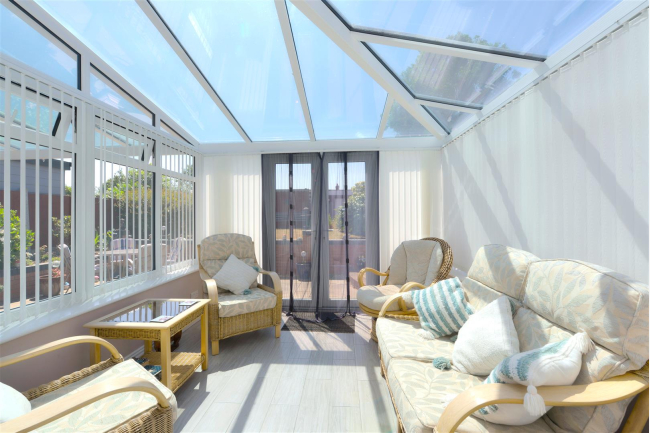
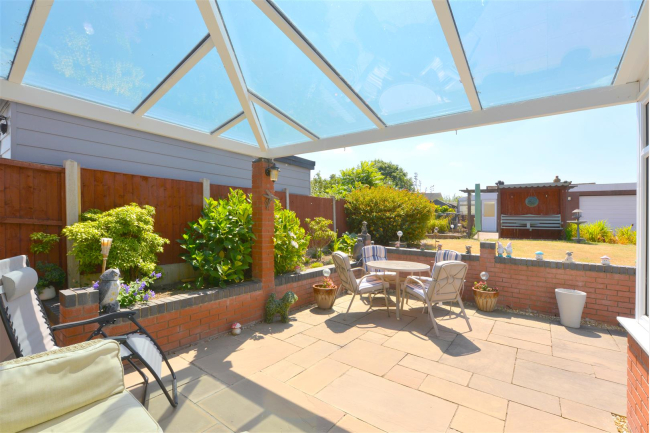
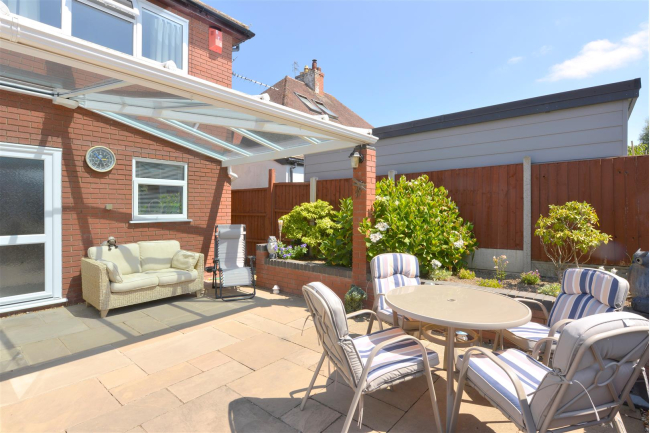
- UPVC double glazed conservatory
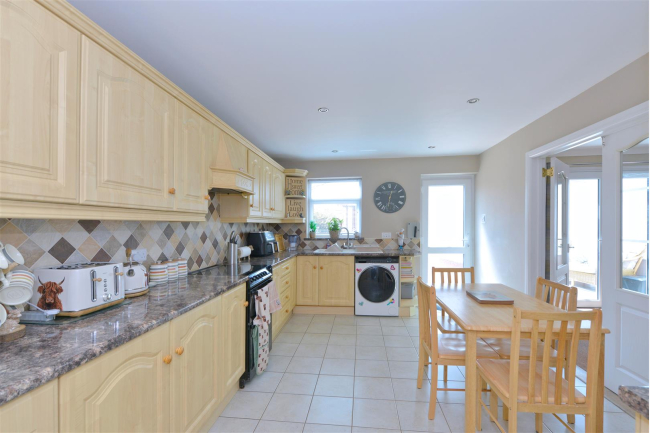
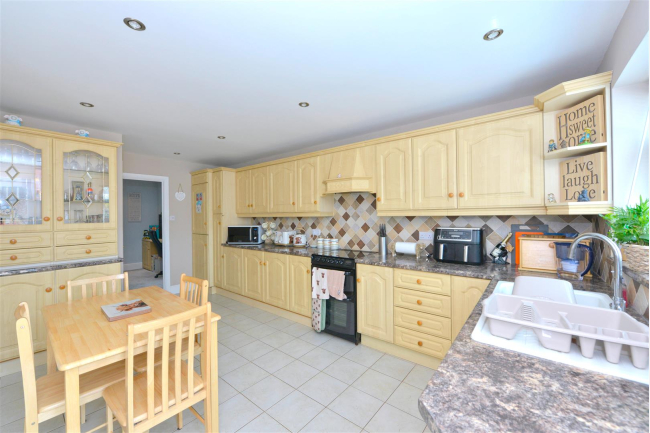
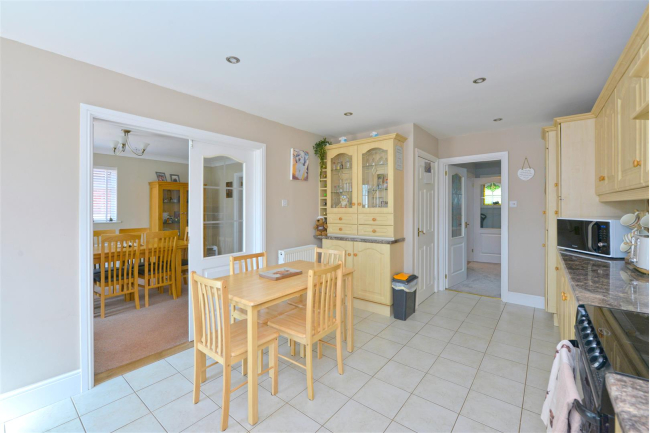
- Kitchen / breakfast room
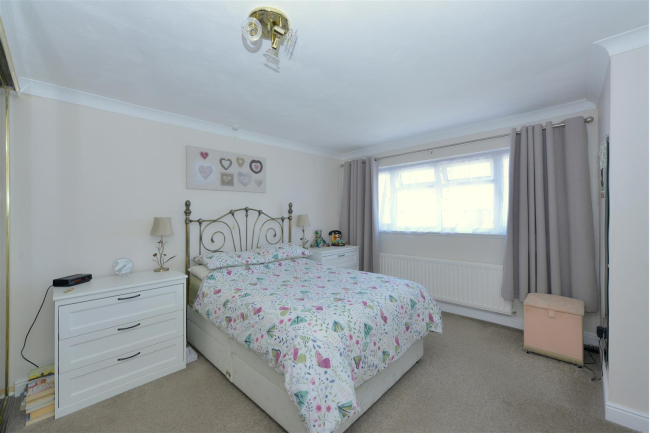
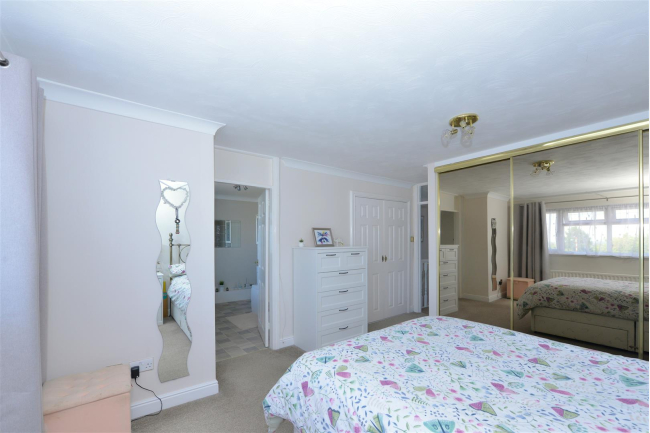
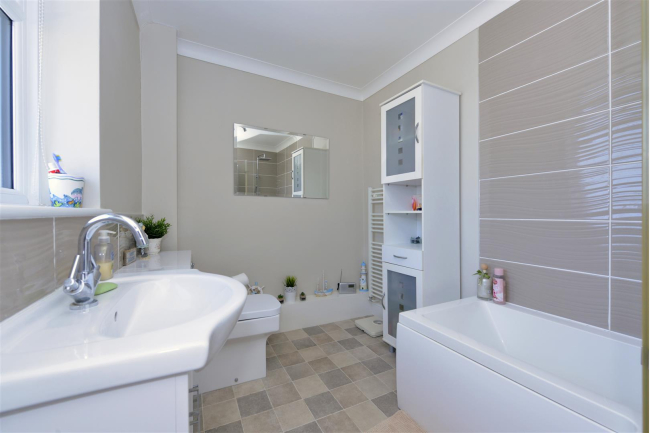
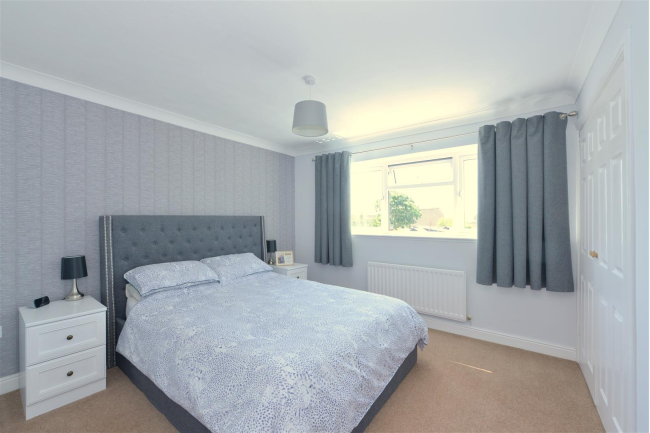
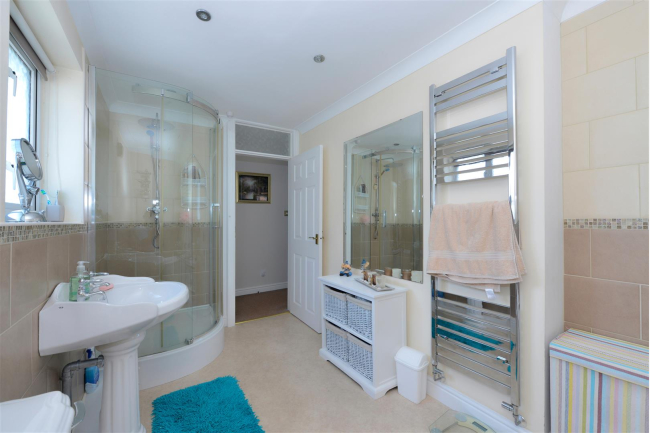
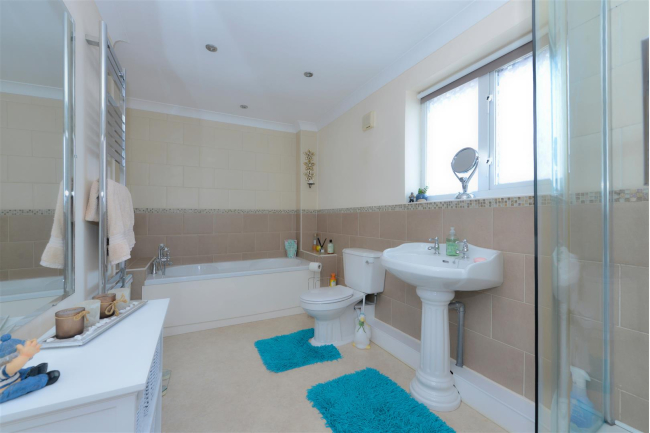
- Master bedroom with re-fitted en-suite bathroom
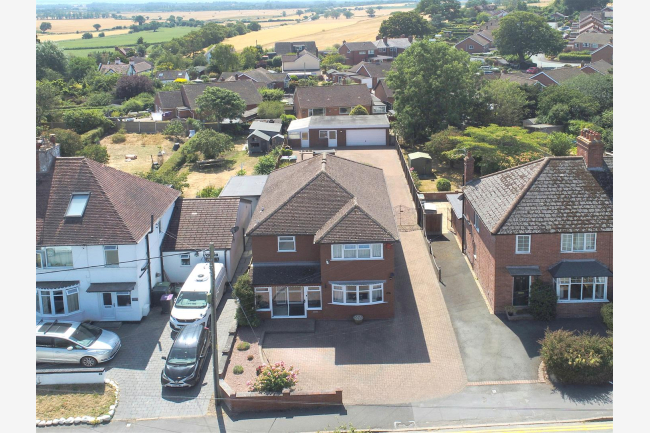
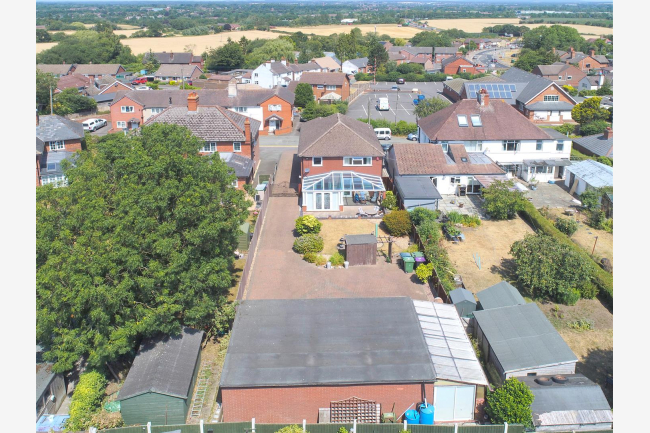
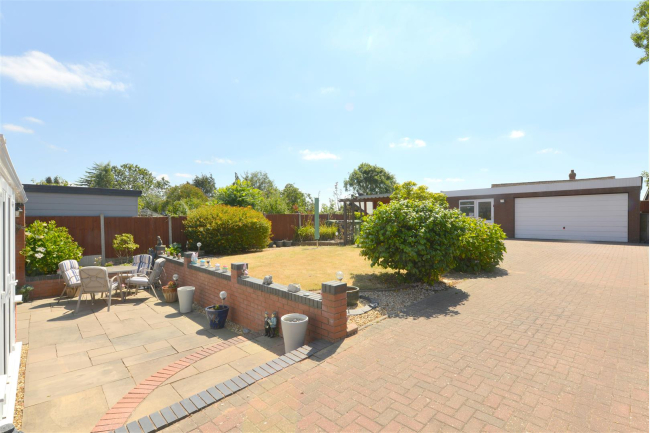
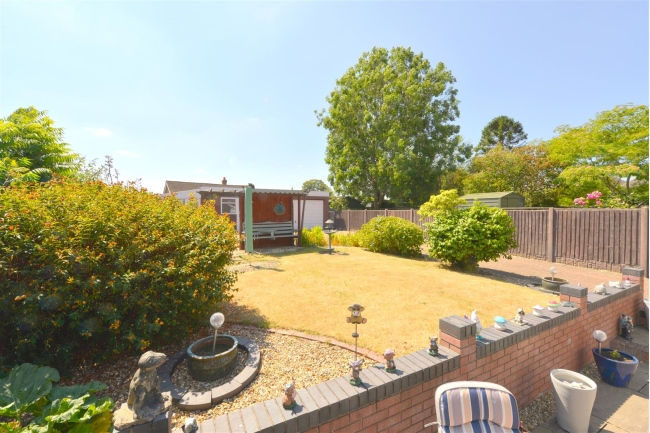
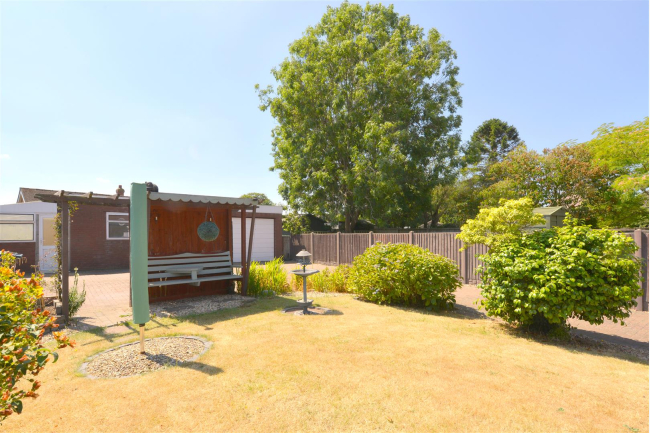
- Front and Southernly facing rear enclosed gardens
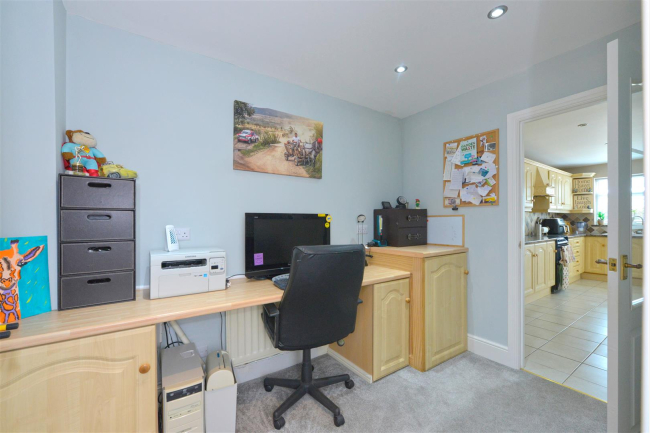
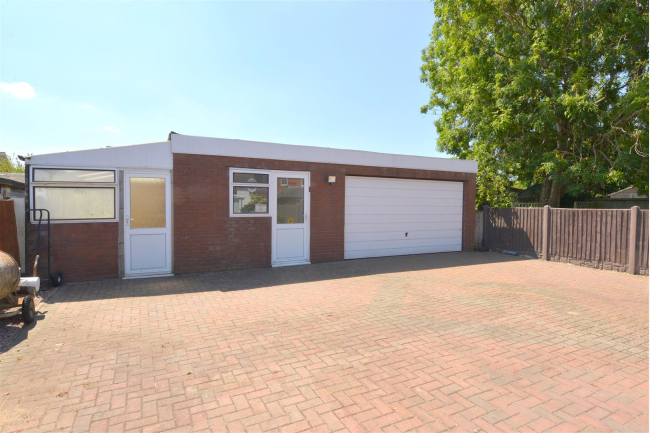
- Double garage with adjoining hobbies room / home office with wc, lean to garden store / workshop
- Viewing is recommended
Call our Shrewsbury Office on 01743 357000
Full Property Description:
Occupying a generous plot in a desirable setting, this spacious and beautifully maintained four bedroom detached house offers well proportioned living accommodation throughout, perfectly suited to modern family living. The property combines generous living space with excellent presentation, creating a welcoming home that has been lovingly cared for and is 'move in' ready. Outside the substantial plot provides ample gardens and outdoor space while the detached double garage is complimented by adjoining hobbies room / home office and a lean to workshop. This area of the property (subject to the necessary planning permissions and building regulations) presents an exciting opportunity for the creation of a potential self contained annexe or separate living accommodation, which will be ideal suited for multi generational living, guest accommodation, or those seeking to work from home. Bayston Hill is a sought after residential location situated on the Southern edge of Shrewsbury, offering the perfect blend of village charm and convenient access to excellent local amenities along with excellent road links to Shrewsbury and local by-pass linking up to the M54 motorway network. Early viewing comes highly recommended by the selling agent.
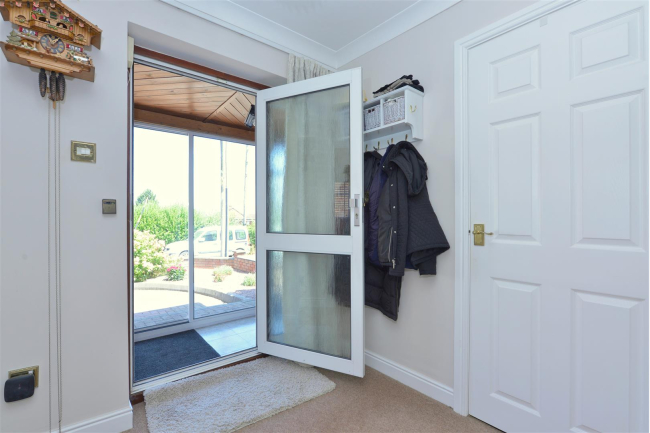
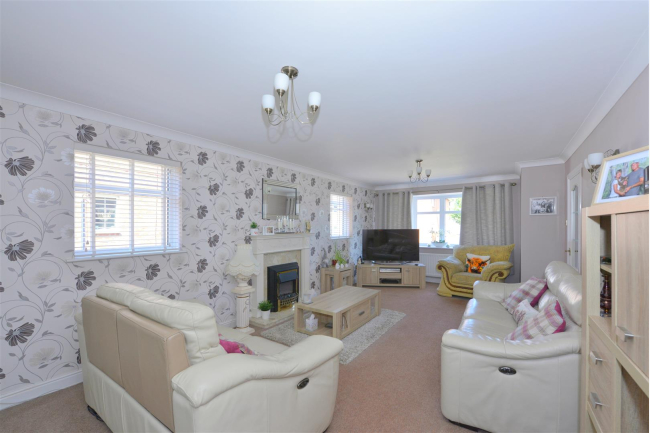
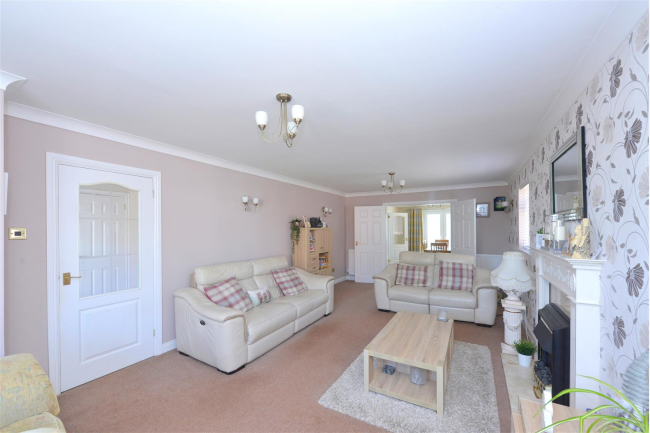
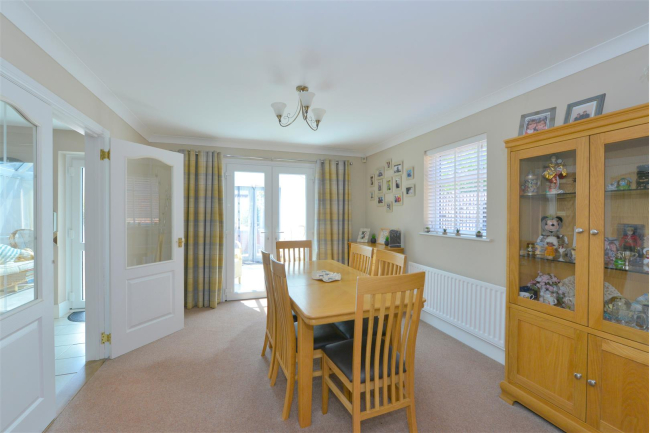
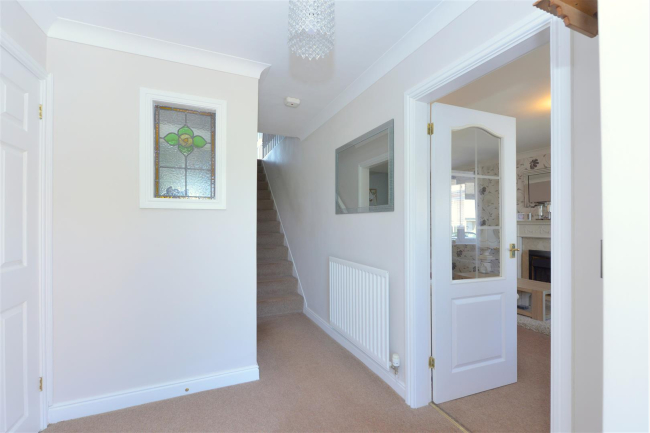
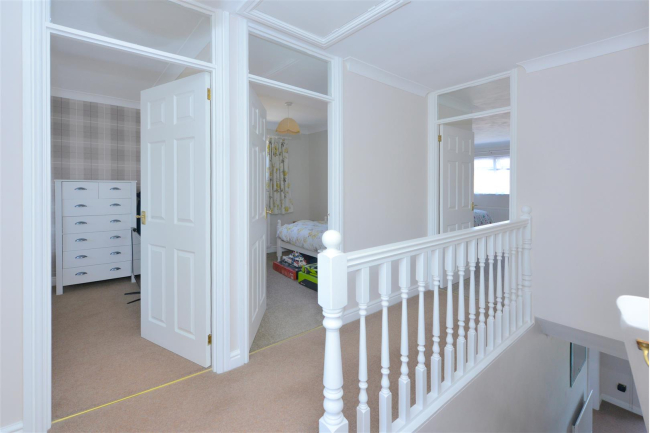
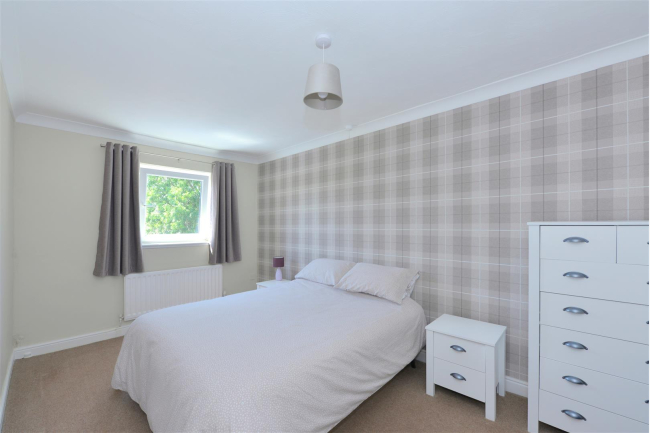
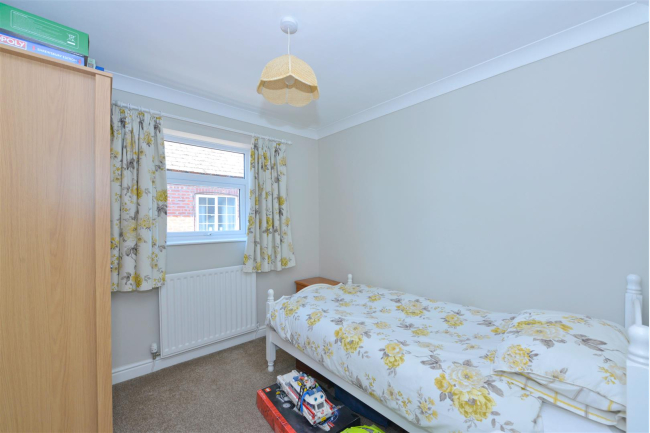
The accommodation briefly comprises of the following: Entrance porch, hallway, cloakroom, study, lounge, dining room, UPVC double glazed conservatory, kitchen / breakfast room, first floor landing, master bedroom with re-fitted en-suite bathroom, three further good size bedrooms, large family bathroom, front and Southernly facing rear enclosed gardens, substantial brick paved driveway providing ample off-street parking for a number of vehicles, double garage with adjoining hobbies room / home office with wc, lean to garden store / workshop (This area could be converted to make a self contained annexe subject to the necessary planning permissions / consents) UPVC double glazing, gas fired central heating. Early viewing is recommended.
The accommodation briefly comprises of the following: Entrance porch, hallway, cloakroom, study, lounge, dining room, UPVC double glazed conservatory, kitchen / breakfast room, first floor landing, master bedroom with re-fitted en-suite bathroom, three further good size bedrooms, large family bathroom, front and Southernly facing rear enclosed gardens, substantial brick paved driveway providing ample off-street parking for a number of vehicles, double garage with adjoining hobbies room / home office with wc, lean to garden store / workshop (This area could be converted to make a self contained annexe subject to the necessary planning permissions / consents) UPVC double glazing, gas fired central heating. Early viewing is recommended.